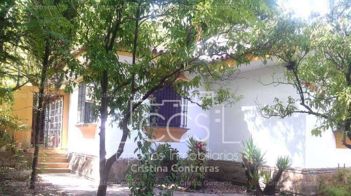
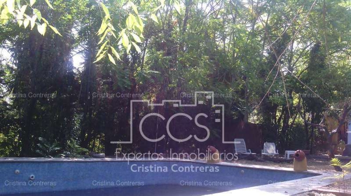
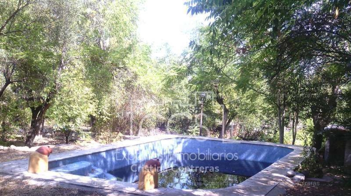
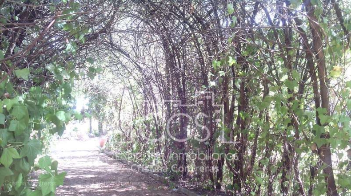
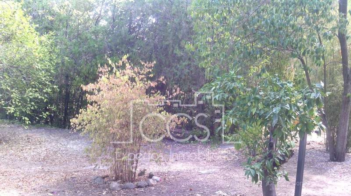
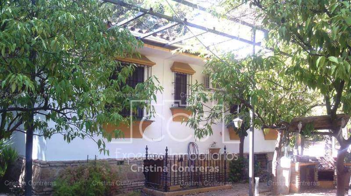
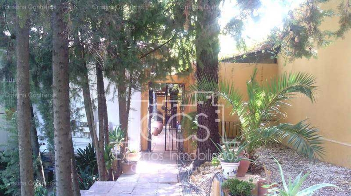
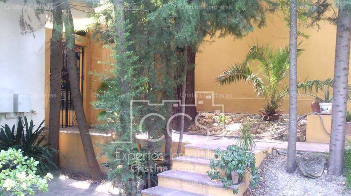
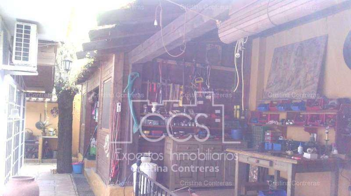
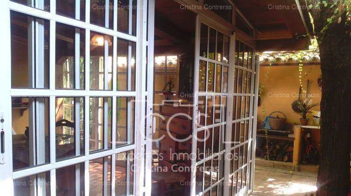
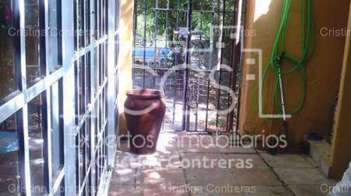
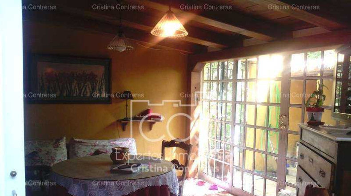
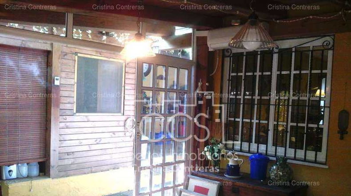
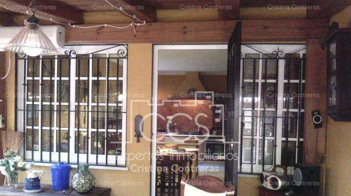
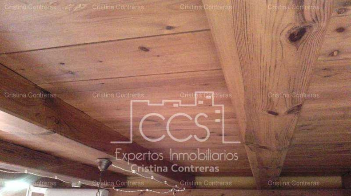
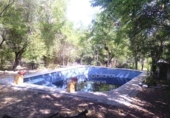
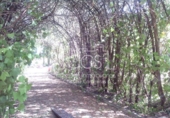
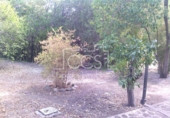
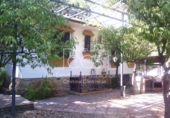
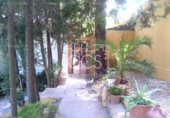
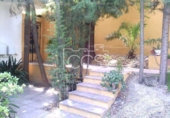
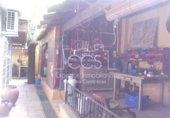
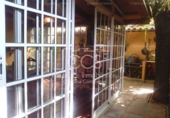
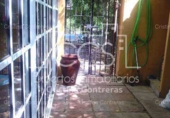
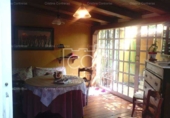
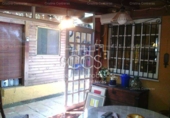
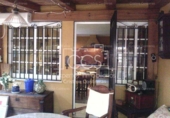
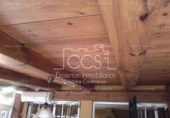
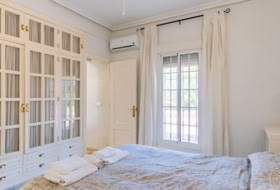
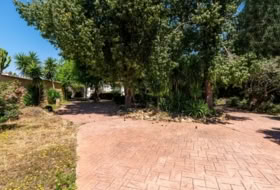
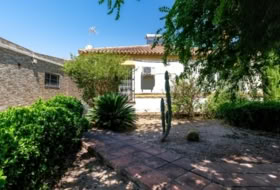
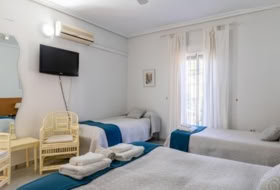
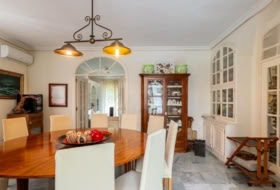
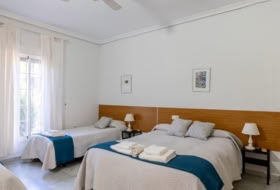
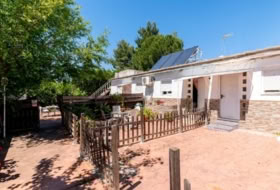
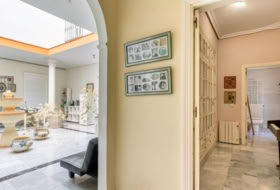
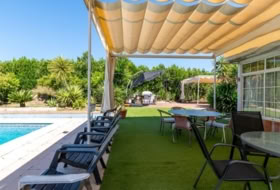
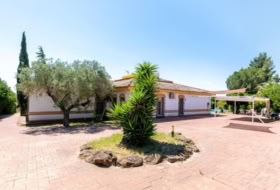
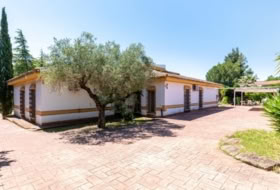
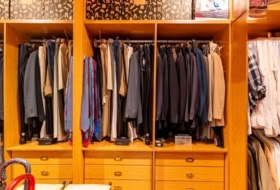
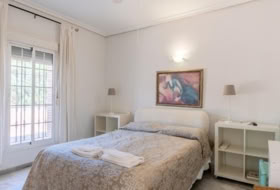
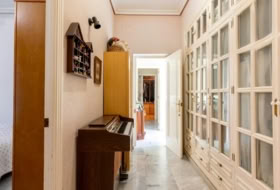
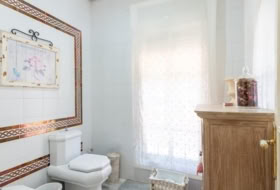
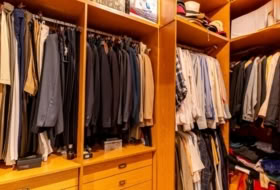
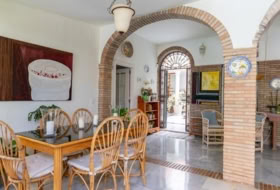
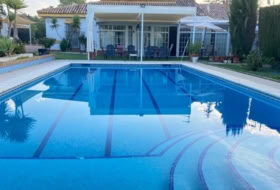
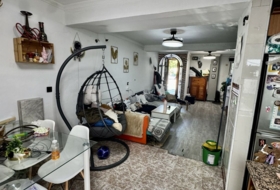
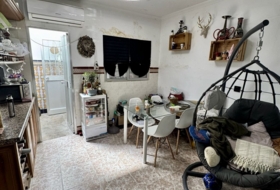
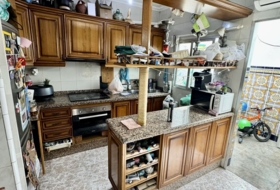
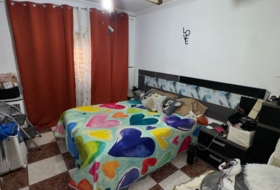
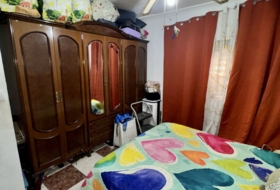
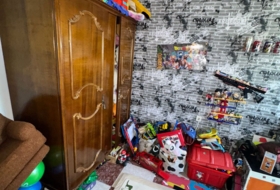
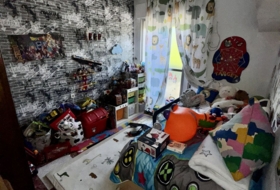
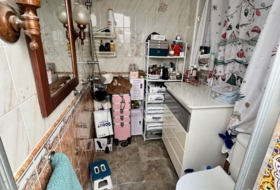
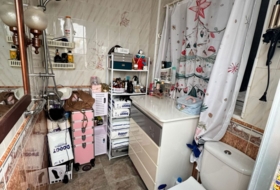
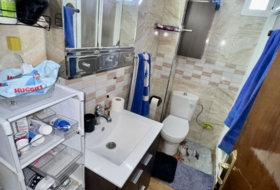
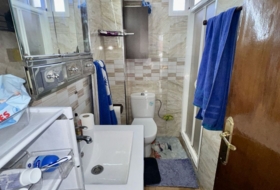
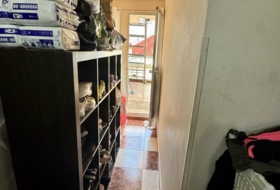
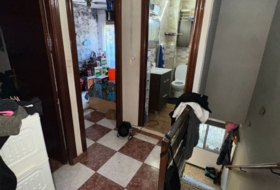
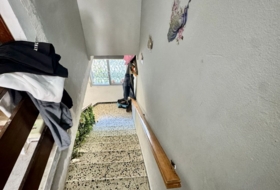
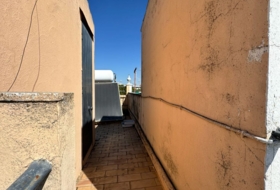
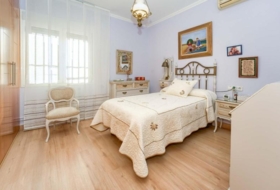
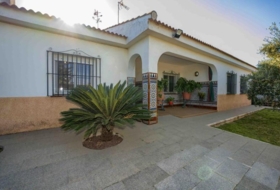
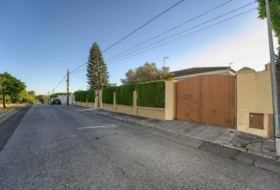
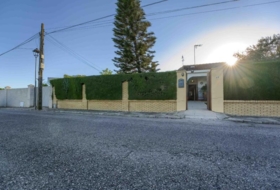
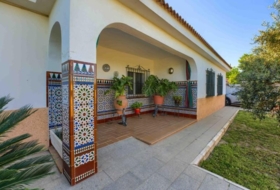
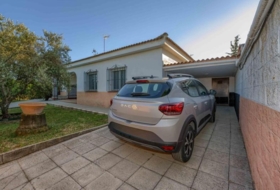
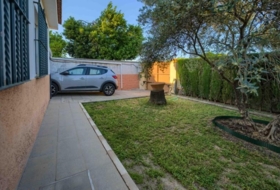
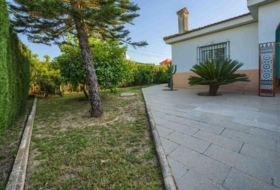
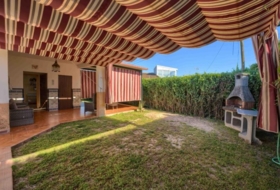
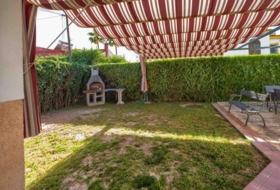
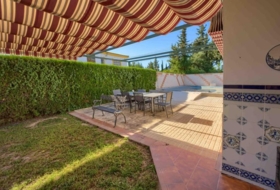
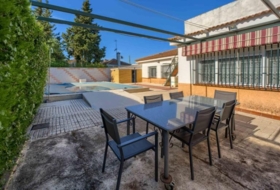
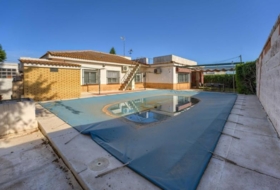
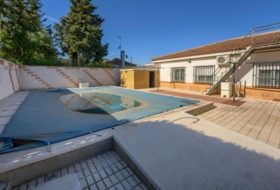
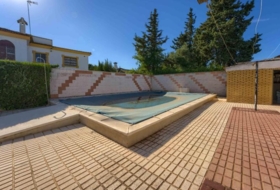
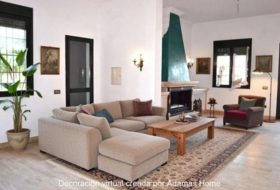
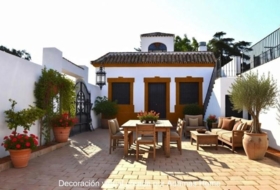
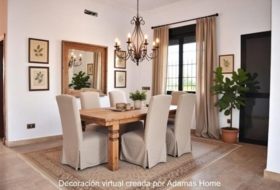
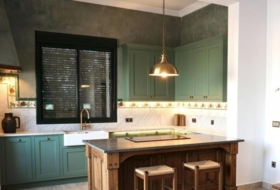
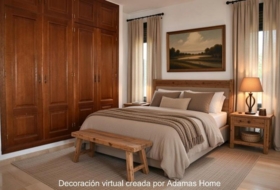
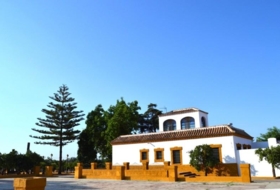
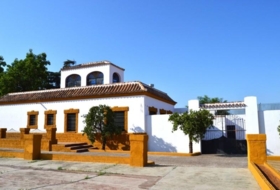
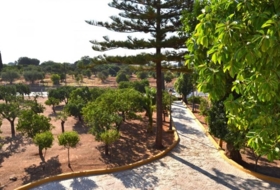
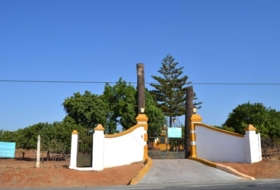
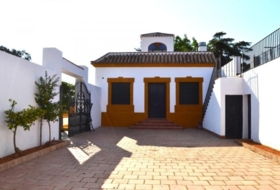
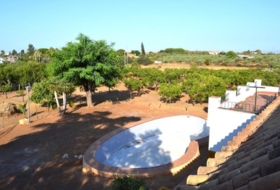
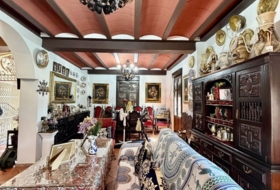
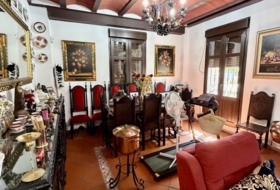
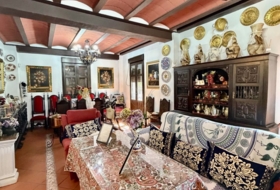
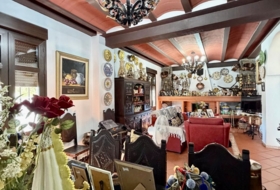
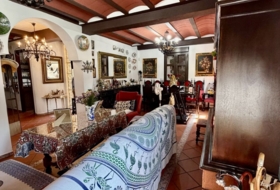
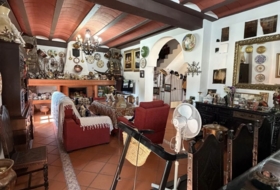
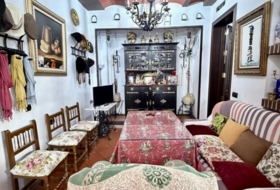
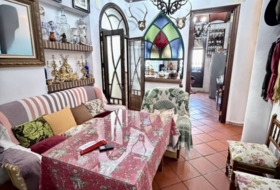
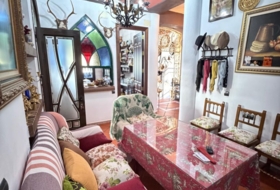
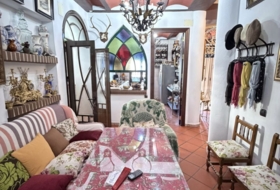
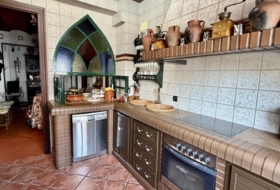
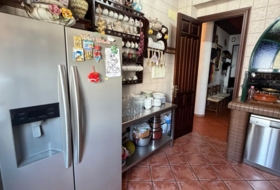
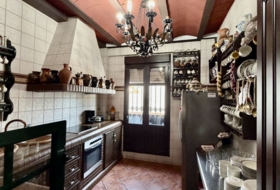
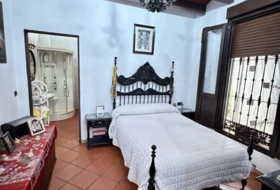
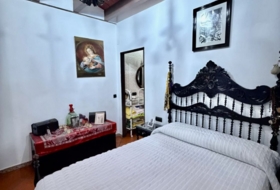
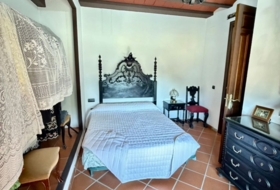
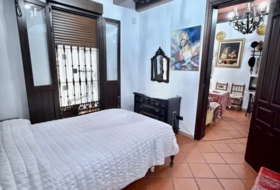
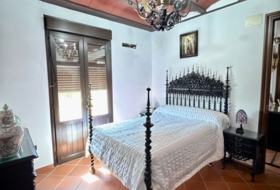
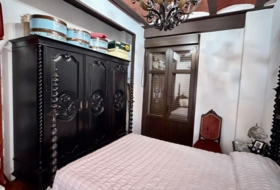
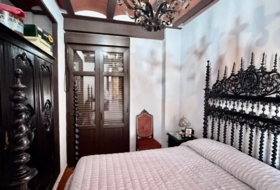
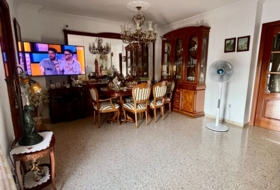
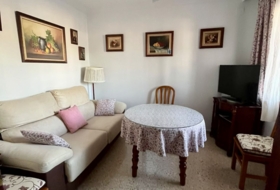
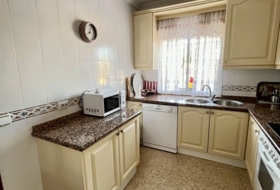
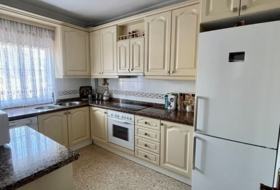
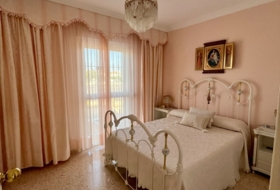
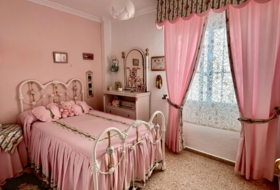
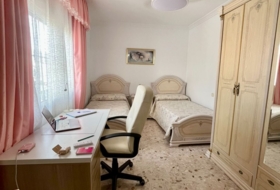
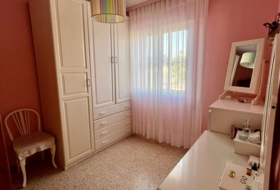
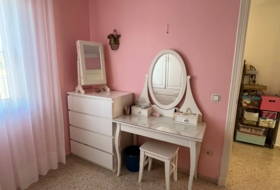
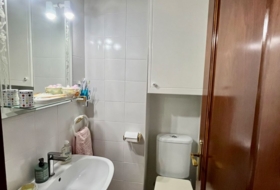
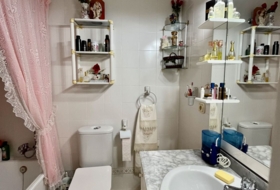
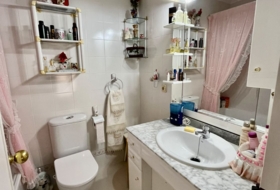
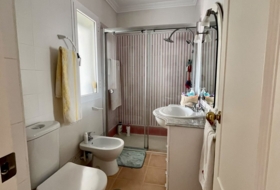
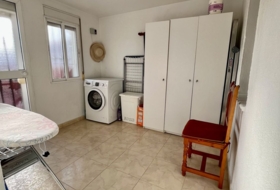
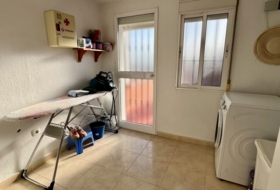
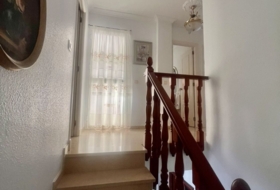
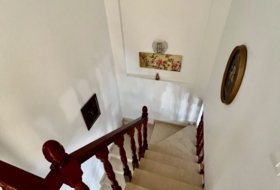
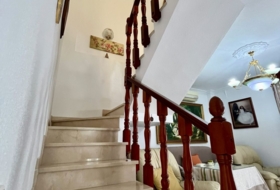
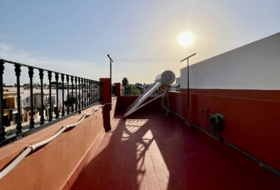
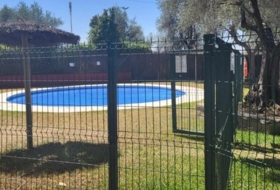
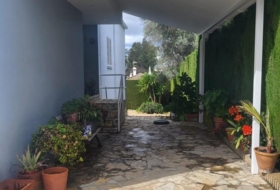
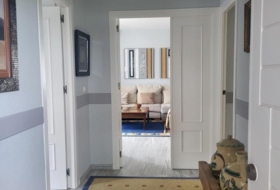
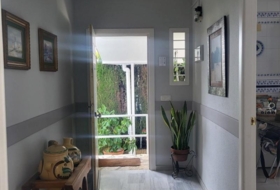
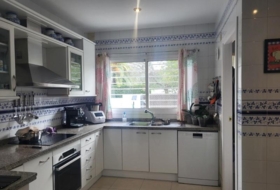
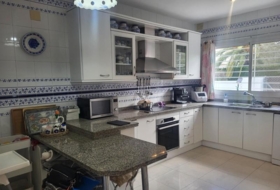
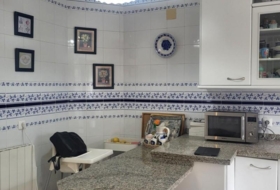
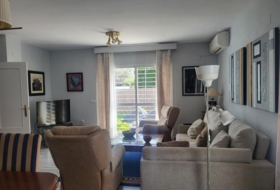
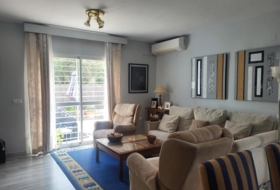
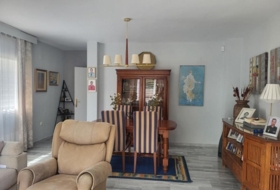
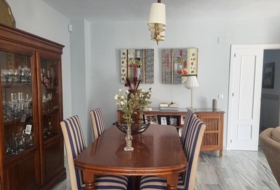
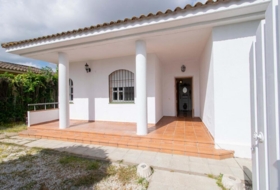
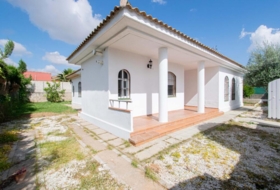
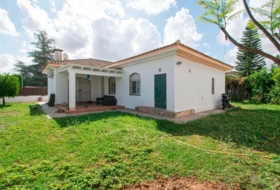
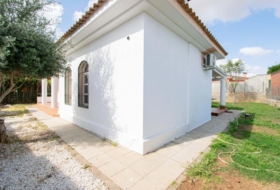
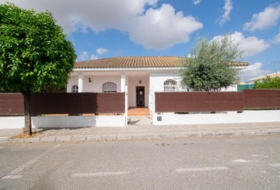
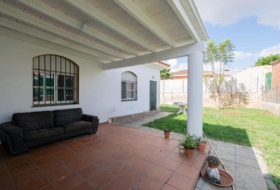
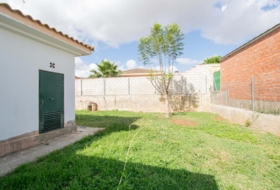
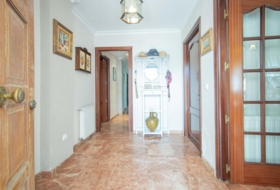
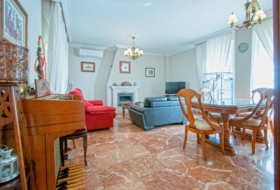
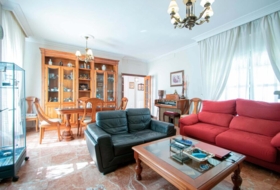
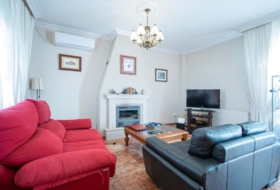
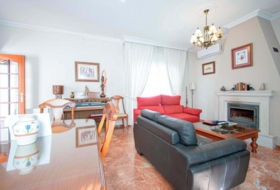
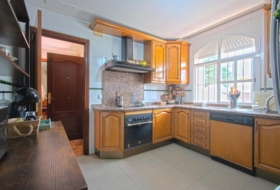
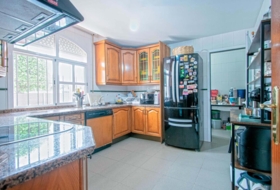
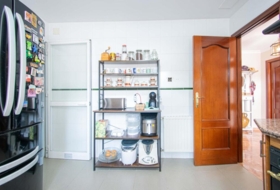
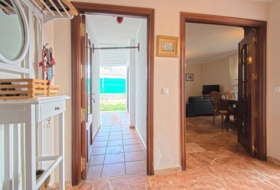
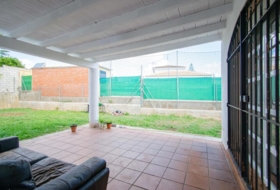
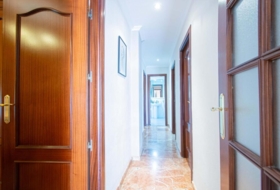
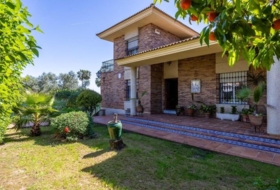
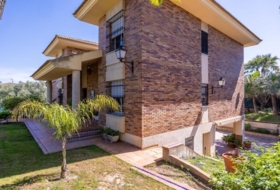
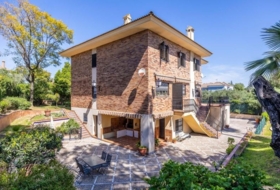
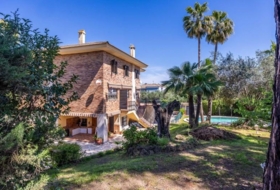
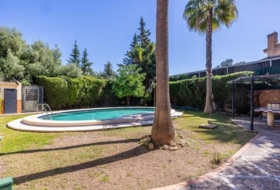
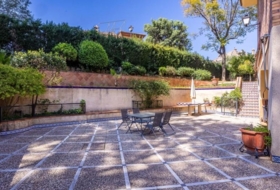
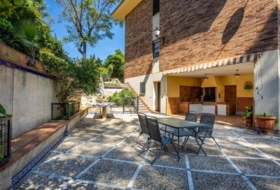
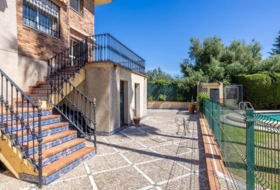
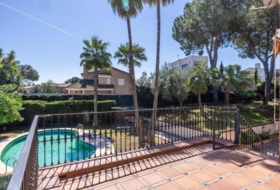
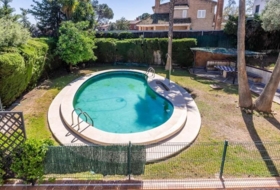
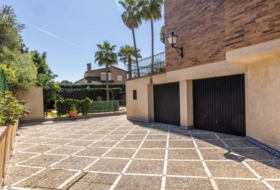
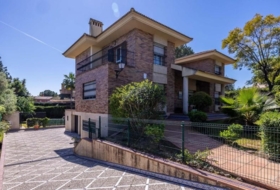
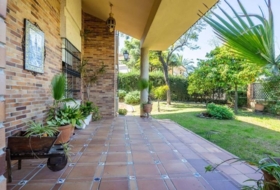
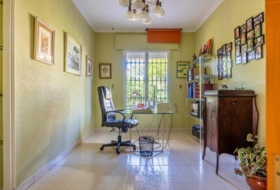
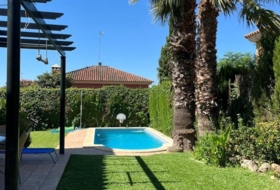
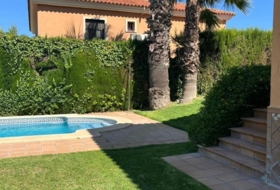
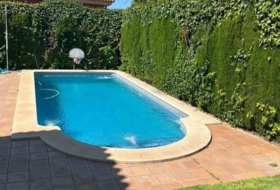
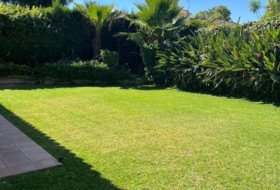
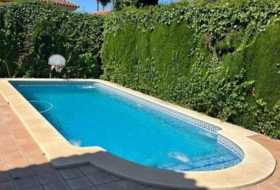
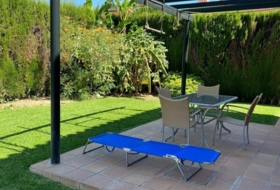
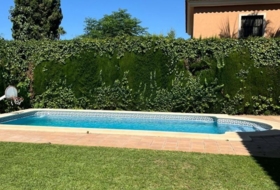
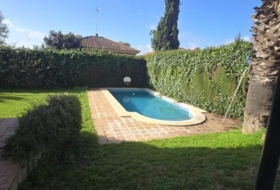
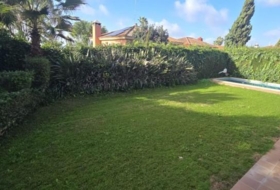
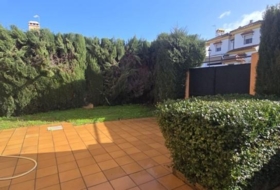
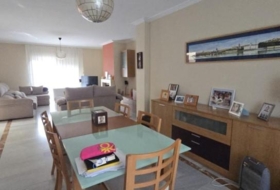
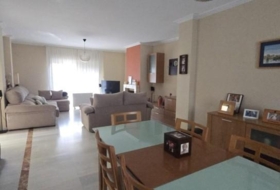
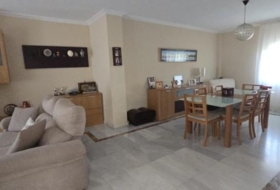
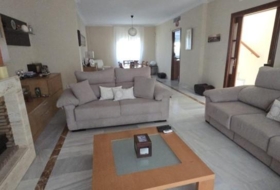
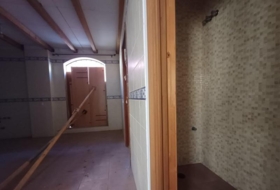
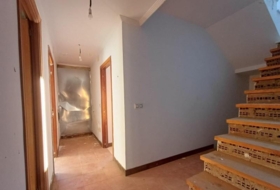
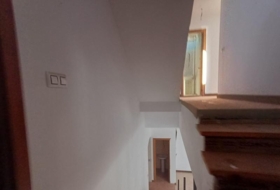
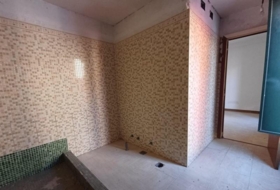
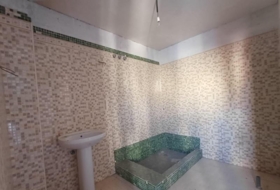
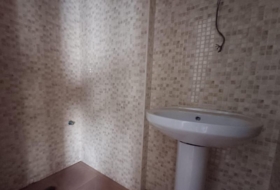
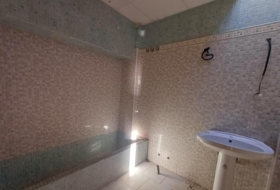
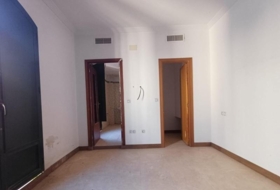
Sale of Villa house of 2,600 m2 of plot and 150 m2 built in Espartinas. Sale of a villa house of 2,600 m2 of plot and 150 m2 built, in Espartinas, with an increasing construction authorization of 370m2, would make a total of 520m2. Entrance to the plot by pedestrian iron gate and automatic iron garage door. Front and rear plot of land, artesian well, surface capacity up to 11 cars. There are some constructions on the site, type of service house, followed by another construction dedicated at the time to the workshop. On another side of the plot, dog cages, a dovecote, a pond currently empty, where they had ducks and goldfish. On this side of the plot there is another construction with several outbuildings. In the rear area of the house is the swimming pool, of a dimension of 8x5, with Roman steps, mosaic tiles. The entrance to the house through a small staircase of 5 steps, its path leads to a corridor formed by the left side of the house and to the right a wooden house where there is currently a workshop. The entrance to the house through sliding glass doors and exterior latillery, a single slat, and white aluminum metal carpentry... Access to a room with Swedish wooden floors and full wooden ceiling with its corresponding beams and planks.1 split cold heat. Next comes the fitted kitchen with appliances such as fridge, oven, 5-burner burner, hood, masonry furniture. Following the kitchen, the living room, white marble flooring, underfloor heating by water and with ventilation in some points of the floor, plaster molding, wooden windows with shutters, sapelli, mosquito nets on the windows and roller blinds, open fireplace. From the living room there is a room as a master bedroom, accessed through a hallway, and to the left a large wardrobe, to the right 1 outdoor bathroom with bathtub, and then the bedroom, with 1 split hot and cold, and a large wardrobe inside the room. We continue with another bedroom with built-in wardrobe, and 1 common exterior bathroom with bathtub. Alarm. And finally another room with another large built-in wardrobe and a bathroom inside it, exterior with shower, and 1 split hot and cold. There is the possibility of segregating the plot into 2, the villa would then be contemplated on one side, and the plot on the other. There is a basement whose diaphanous construction is about 6 0m2, from this there is a door where you can see the complete terrain of the building of the house, since being built on columns on the perimeter surface, makes it possible to build an open basement in the total construction of the house.
REAL ESTATE BROKERAGE FEES NOT INCLUDED IN THE PURCHASE PRICE (Ref.30521 / 8273)
Xalet independent amb terreny en venda a la España, Espartinas, ref.: TR319680
Sevilla, Espartinas Veure al mapa
Ref: TR319680
15 foto

Venda
Tipus d'oferta

150 m²
Superfície construïda

4 habs.
Habitacions

3
Banys
Descripció
English
Español
Xalet independent a Espartinas
Estat de habitatge
Ben conservat
Habitacions
4
Banys
3
Superfície construïda
150 m²
Adicionalment
 Aire condicionat
 - Piscina privada
- Armaris encastats
- Nevera
- Llar de foc
- Soterrani
- Garatge
- Calefacció
Sobre el terreny
Tipus d'oferta
Venda
Tipus de terreny
Urbà
Superfície del terreny
2 600 m²
Tipus de l'accés al terreny
Per carretera asfaltada
Aigua
Sí
Electricitat
Sí
Claveguera
Sí
Edificació a terra
Sí
Propòsit de la parcel·la
- Residencial

Instal·lacions
- Pou d'aigua

Fotos

Ajuntaments a Espartinas
Aquest terreny o propietat correspon al registre de l'Ajuntament de la localitat.
Calle Parque Ntra. Sra. del Rocio 141807 Espartinas
Com arribar *Atenció: No són les dades de contacte del propietari!
Cases properes
Palomares del Río 3374 m²  +23
+23
598 000 €
Particular
Vila, 5 habs., 737 m²
Urbanización Vista del Aljarafe, Palomares del Río, Sevilla


 +23
+23

Palomares del Río 687 m² +5
365 000 €
Professional
Xalet independent, 5 habs., 214 m²
Sevilla, Palomares del Río, La estrella


 +5
+5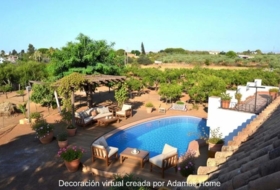
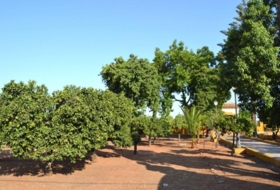
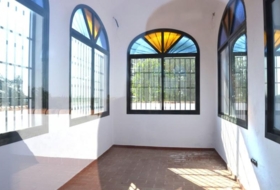
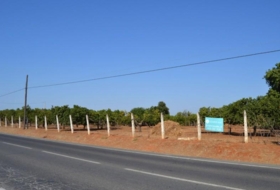
Sanlúcar la Mayor 9670 m² +3
390 000 €
Professional
Xalet independent, 6 habs., 350 m²
Sevilla, Sanlúcar la Mayor, Carretera de Olivares
 +3
+3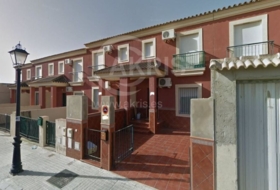


Sanlúcar la Mayor 322 m² +3
299 900 €
Professional
Casa de poble, 4 habs., 322 m²
Sanlúcar la Mayor, Sevilla
 +3
+3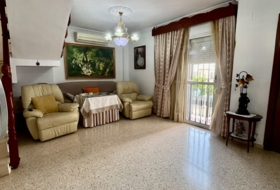
Castilleja de la Cuesta 306 m² +5
410 000 €
Professional
Casa de poble, 5 habs., 183 m²
Castilleja de la Cuesta, Sevilla
+5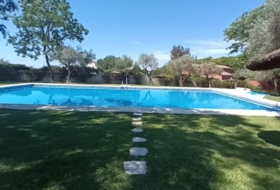
Espartinas 600 m² +3
429 000 €
Professional
Xalet independent, 5 habs., 262 m²
Sevilla, Espartinas, Zona Colegio Europa
+3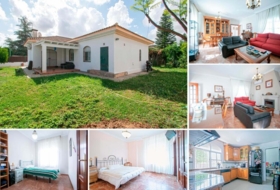
Almensilla 167 m² +2
340 000 €
Professional
Xalet independent, 4 habs., 167 m²
de Aldebarán, Sevilla, Almensilla
 +2
+2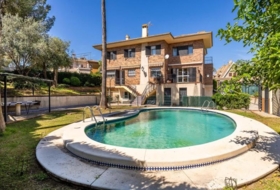
Gelves 1213 m² +3
795 000 €
Professional
Xalet independent, 8 habs., 481 m²
Sevilla, Gelves, Simon verde
+3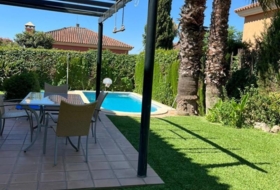
Gelves 677 m² +5
500 000 €
Professional
Xalet independent, 5 habs., 313 m²
Sevilla, Gelves, Simón Verde

 +5
+5
Coria del Río 197 m² +1
198 000 €
Professional
Casa de poble, 3 habs., 197 m²
Sevilla, Coria del Río, Andalucia
+1




Casas con las características más buscadas


- A reformar 80
- Bon estat 665
- Reformat 15
- Seminou 44
- Obra nova 64